



4 Beds
4.5 Baths
4,827 SqFt
4 Beds
4.5 Baths
4,827 SqFt
Key Details
Property Type Single Family Home
Sub Type Single Family Residence
Listing Status Active Under Contract
Purchase Type For Sale
Square Footage 4,827 sqft
Price per Sqft $475
Subdivision Desert Mountain Phase 2 Unit 7 Lt 1-42 44-76 A-E
MLS Listing ID 6952412
Style Contemporary
Bedrooms 4
Full Baths 4
Half Baths 1
HOA Fees $2,047/Semi-Annually
HOA Y/N Yes
Year Built 1996
Annual Tax Amount $5,701
Tax Year 2025
Lot Size 0.721 Acres
Acres 0.72
Property Sub-Type Single Family Residence
Source Arizona Regional Multiple Listing Service (ARMLS)
Property Description
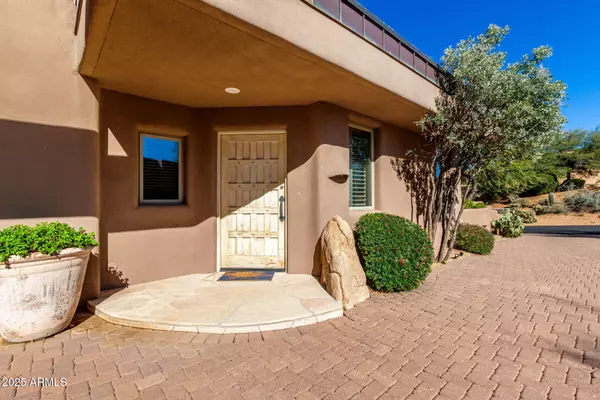
Welcome to an extraordinary Arizona retreat where timeless elegance, spacious living, and resort-style amenities come together to create the ultimate dream home! From the moment you arrive, you'll be captivated by the impressive curb appeal, featuring beautiful stone accents, an expansive paver driveway, and a spacious 3-car garage.
Step inside to discover soaring ceilings, an abundance of natural light, beautiful stone-tile flooring, and inviting living spaces thoughtfully designed for both everyday comfort and sophisticated entertaining. The elegant family room showcases a stunning fireplace and wet bar, while the beautifully appointed kitchen features custom cabinetry, solid-surface countertops, a decorative stone-tile backsplash, built-in appliances, a generous center island with breakfast bar, and a charming breakfast nook. A versatile den with custom built-ins, a second fireplace, and direct backyard access offers the perfect space for a home office or private retreat.
The luxurious primary suite provides a peaceful sanctuary, complete with classic plantation shutters, a spa-inspired bathroom featuring dual vanities, a relaxing jetted soaking tub, and an expansive walk-in closet. Adding exceptional flexibility, the private detached casita offers its own kitchenette and bathroom, creating ideal accommodations for overnight guests, extended family, or a private getaway.
Step outside to your very own RESORT-STYLE BACKYARD OASIS, where spectacular mountain views provide a breathtaking backdrop to Arizona's celebrated indoor-outdoor lifestyle! Enjoy a sparkling swimming pool, soothing spa, expansive covered patio, lush manicured lawn, and gorgeous flagstone entertaining areas, all thoughtfully designed for unforgettable gatherings or peaceful evenings beneath the desert sky.
An exceptional opportunity to experience refined Arizona living, effortless entertaining, and the beauty of a private desert retreat. Welcome Home!
Location
State AZ
County Maricopa
Community Desert Mountain Phase 2 Unit 7 Lt 1-42 44-76 A-E
Area Maricopa
Direction Head east on N Cave Creek Rd, Turn left onto N Desert Mountain Pkwy, Turn left onto E Salero Dr, Turn left onto N 109th Pl. The property will be on the right.
Rooms
Other Rooms Guest Qtrs-Sep Entrn, Family Room
Master Bathroom Double Sink
Master Bedroom Split
Den/Bedroom Plus 5
Separate Den/Office Y
Interior
Interior Features High Speed Internet, Granite Counters, Double Vanity, Eat-in Kitchen, Breakfast Bar, 9+ Flat Ceilings, Wet Bar, Kitchen Island, Pantry, Full Bth Master Bdrm, Separate Shwr & Tub, Tub with Jets
Heating Natural Gas
Cooling Central Air, Ceiling Fan(s)
Flooring Carpet, Stone, Tile
Fireplaces Type See Remarks, Exterior Fireplace, Family Room, Gas
Fireplace Yes
Window Features Screens,Mechanical Sun Shds,Wood Frames
Appliance Dryer, Washer, Water Softener Owned, Refrigerator, Built-in Microwave, Dishwasher, Disposal, Gas Oven, Gas Cooktop, Built-In Gas Oven
SPA Heated,Private
Laundry Inside
Exterior
Exterior Feature Private Street(s), Built-in Barbecue, Separate Guest House
Parking Features Attached Garage, Garage Door Opener, Direct Access, Electric Vehicle Charging Station(s)
Garage Spaces 3.0
Garage Description 3.0
Fence Block
Pool Outdoor, Fenced, Heated
Community Features Racquetball, Golf, Pickleball, Gated, Community Spa, Community Spa Htd, Guarded Entry, Horse Facility, Tennis Court(s), Playground, Biking/Walking Path, Fitness Center
Utilities Available APS
View Mountain(s)
Roof Type Built-Up
Porch Covered Patio(s), Patio
Total Parking Spaces 3
Private Pool Yes
Building
Lot Description East/West Exposure, Sprinklers In Rear, Sprinklers In Front, Desert Front, Cul-De-Sac, Gravel/Stone Front, Gravel/Stone Back, Grass Back, Auto Timer H2O Front, Auto Timer H2O Back
Story 1
Builder Name Unknown
Sewer Public Sewer
Water Public
Architectural Style Contemporary
Structure Type Private Street(s),Built-in Barbecue, Separate Guest House
New Construction No
Schools
Elementary Schools Black Mountain Elementary School
Middle Schools Sonoran Trails Middle School
High Schools Cactus Shadows High School
School District Cave Creek Unified District
Others
HOA Name Desert Mountain
HOA Fee Include Maintenance Grounds
Senior Community No
Tax ID 219-56-426
Ownership Fee Simple
Acceptable Financing VA Loan, Cash, Conventional
Horse Property N
Disclosures Agency Discl Req, Seller Discl Avail
Possession Close Of Escrow
Listing Terms VA Loan, Cash, Conventional

Copyright 2026 Arizona Regional Multiple Listing Service, Inc. All rights reserved.